
Quick answer: Homes in Chhatarpur Extension are commonly builder floors and flats, so good interiors depend on storage planning, a space-efficient modular kitchen, ventilation and a fixed-scope turnkey quote rather than decoration alone. This guide covers interior designer in Chhatarpur Extension in detail.
Table of Contents
Key takeaways
- Choosing an interior designer in Chhatarpur Extension starts with storage, kitchen layout and lighting, not decor.
- A local interior designer in Chhatarpur Extension can inspect builder floors quickly and give a scoped estimate.
- Ask any interior designer in Chhatarpur Extension for an itemised BOQ and a list of exclusions.
Interior design for Chhatarpur Extension homes
Chhatarpur Extension is a residential colony in South Delhi where many homes are multi-storey builder floors and apartments. Interior work in such properties is mostly about fitting more function into a fixed footprint: storage, a workable kitchen, light and airflow, and finishes that survive daily use.
IntExt Concepts is a turnkey interior design studio based in the Chhatarpur area, so site visits for this neighbourhood are close to our base.
Where builder floor interiors usually go wrong
- Not enough storage: Floor-to-ceiling wardrobes, loft storage and bed storage often matter more than extra decor.
- Cramped kitchen: Without a plan for the work triangle, cooking, prep and storage compete for space.
- Poor lighting layers: One central light per room leaves corners dark.
- Unplanned electrical points: Missing sockets behind TV units, beds and kitchen counters lead to ugly extension boards.
- Quote surprises: A lump-sum price with no BOQ makes comparison impossible.
Room-by-room priorities
Living room
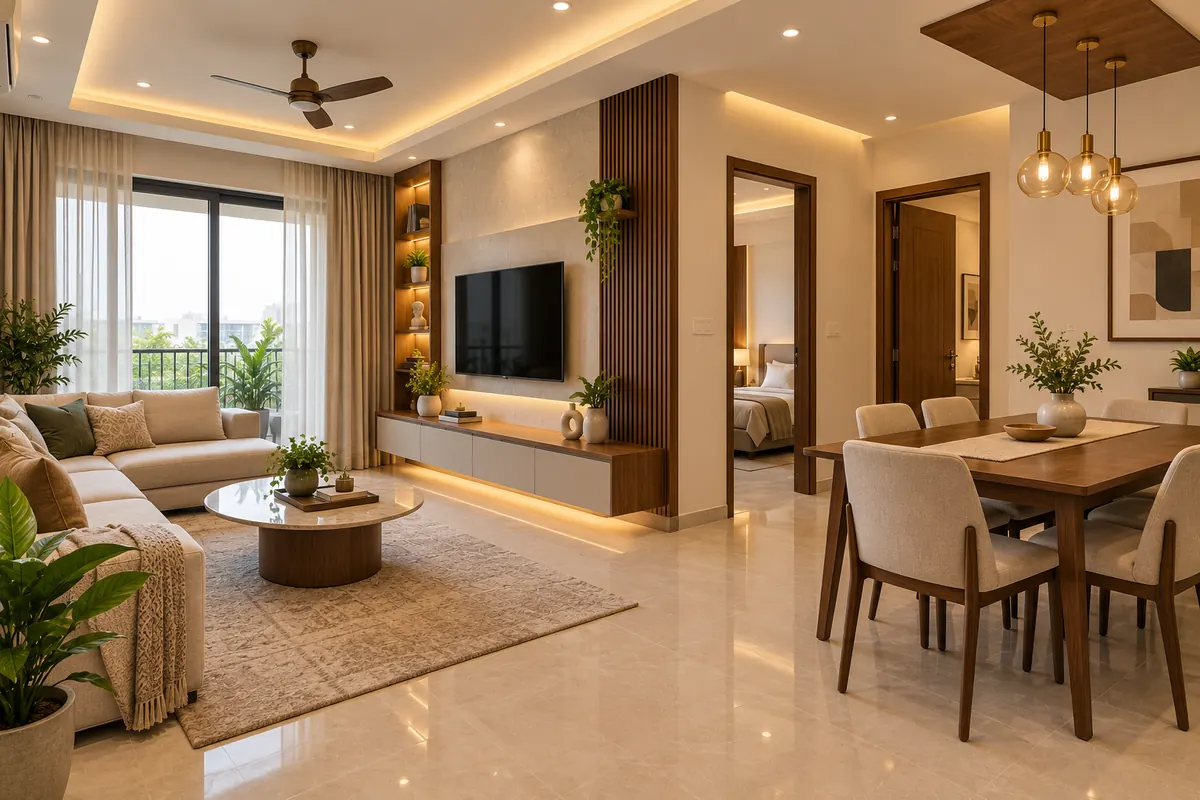
Plan the TV wall, seating and storage together. A combined unit with closed storage below and display above keeps clutter hidden. See wall panelling, TV unit and false ceiling options.
Kitchen
For compact kitchens, L-shaped and parallel layouts usually use space best. Tall units, corner solutions and a proper chimney position matter. Our modular kitchen guide covers materials and layouts.
Bedrooms
Choose between hinged and sliding wardrobes based on door-swing clearance. Sliding doors save floor space but typically cost more per sq ft, according to published wardrobe guides.
Bathrooms and utility
Check waterproofing before anything else. Interior work on top of a leaking surface will fail.
Indicative costs (estimate)
Delhi guides vary. DesignCafe’s 2026 article gives mid-range turnkey 2BHK interiors at roughly ₹7-10 lakh, while the Interior Company lists 2BHK at about ₹8-11 lakh. A third guide quotes a very wide ₹3-12 lakh band for 2BHK. These differences come from scope: whether the quote includes a kitchen, wardrobes, false ceiling and lighting. Read our dedicated 2BHK and 3BHK flat interior guide for scope lists.
How to hire for a Chhatarpur Extension home
- Share measurements or photos and your budget range.
- Ask for a site visit and written scope.
- Compare BOQs line by line. Learn how to read a BOQ.
- Confirm timelines, payment milestones and who supervises daily.
- Check society or RWA rules for working hours and material movement.
If you are still choosing between a designer, a contractor or a combined service, compare options in Turnkey vs Labour Contractor vs Design-Only.
Next step
Book a free consultation and we will review your floor plan and give a scoped estimate. You can also read about our South Delhi and Chhatarpur work.
Space-saving ideas that work in builder floors
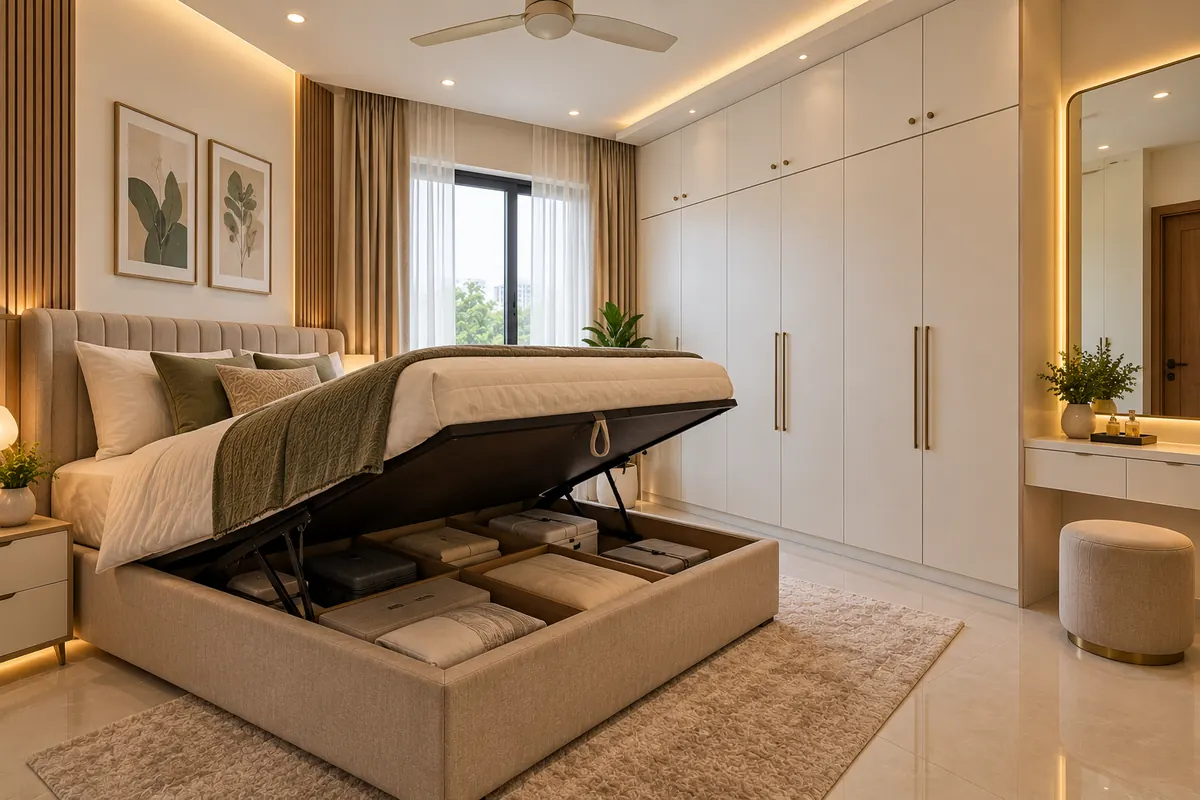
- Full-height wardrobes with lofts: Use the loft for seasonal items and keep daily clothing at reachable heights.
- Bed with storage: Hydraulic or drawer bases free up wardrobe space.
- Foldable or wall-mounted dining: Useful in compact living-dining areas.
- Light colours and mirrors: Reflect light in rooms with limited windows.
- Multi-purpose furniture: A study table that doubles as a console or dresser.
- Slim shoe and utility units: Near the entrance to keep clutter out of the living room.
Lighting plan for compact homes
Combine ambient ceiling light, task light at the kitchen counter and study desk, and warm accent light in the living room. A dimmer in the living room and bedside switches in bedrooms improve comfort at little cost. Plan sockets for TV, router, chargers and appliances before carpentry, not after.
Working with a society or neighbours
Builder floors share walls, stairs and often parking. Inform neighbours about the work schedule, protect common areas, and agree on debris disposal. Ask your designer to include floor protection and cleanup in the scope so common areas are not damaged.
Phasing a builder floor project
If budget is tight, do kitchen, wardrobes and electrical first, then furniture and decor later. A master plan upfront means the later additions fit without breaking finished work.
Summary
For builder floors and flats, an interior designer in Chhatarpur Extension should deliver one plan covering storage, services and finishes. When you compare options for interior designer in Chhatarpur Extension, give every studio the same floor plan, budget range and must-have list. A written scope makes interior designer in Chhatarpur Extension quotes easier to compare, because every bidder prices the same rooms, materials and exclusions. Treat published figures for interior designer in Chhatarpur Extension as indicative ranges, and confirm them against an itemised BOQ for your own site. Before you commit on interior designer in Chhatarpur Extension, check references, visit a live site and read the payment schedule line by line. Good decisions on interior designer in Chhatarpur Extension depend on evidence you can verify, not on a confident sales pitch.
Frequently Asked Questions
Do you do interiors for builder floors in Chhatarpur Extension?
Yes. IntExt Concepts handles design and turnkey execution for builder floors, flats and villas around Chhatarpur and South Delhi.
What is the cost of a 2BHK interior in Delhi?
Published 2026 Delhi guides range from about ₹4.5 lakh for budget packages to ₹15 lakh and above for luxury, with mid-range often near ₹7-11 lakh. Exact cost depends on scope and materials.
Which is better for a small home, sliding or hinged wardrobe?
Sliding wardrobes save door-swing space but usually cost 20-40% more per sq ft than hinged ones according to one published wardrobe guide. Choose based on room clearance and budget.
How do I avoid hidden costs?
Insist on an itemised BOQ and a written list of exclusions such as appliances, civil work, GST and changes after approval.
Can I redo only the kitchen and wardrobes?
Yes, partial scopes are common. Ask for a quote with clearly defined boundaries so that painting, electrical and ceiling work are not missed.
Related guides
- Residential interior designers in Delhi
- How to reduce interior design cost
- Interior design cost per sq ft in Delhi
- Renovation contractors in Delhi
- Book a free consultation with IntExt Concepts
Sources
- DesignCafe: 2BHK interior design cost in Delhi
- Interior Company: Interior design cost in Delhi 2026
- Kriaan: Interior design cost per sq ft in Delhi
- Studio Matrx: Wardrobe cost guide India
Last updated: 10 October 2026. Prices and timelines on this page are indicative estimates from published market ranges; your actual quote depends on site conditions, specification and scope.
Leave a Reply