
IntExt Concepts is a turnkey interior design and execution studio based in Chhatarpur, New Delhi. We have been running from the same address since 2012, and most of the homes and offices we build are within a twenty-minute drive of our studio — across Chhatarpur, Saket, Malviya Nagar, Greater Kailash, Hauz Khas, Vasant Kunj, Mehrauli and the surrounding parts of South Delhi.
We handle design and site execution under one roof. That means one team draws the plan, orders the material, manages the carpenters, electricians, plumbers and painters, and hands the space over finished. You deal with one point of contact instead of coordinating five vendors yourself. If you are comparing models, our guide to turnkey interior design in Delhi explains how the scope differs from hiring a designer and contractor separately.
Why a studio in Chhatarpur matters for a South Delhi project
Interior work is not a design problem — it is a supervision problem. Panels arrive with the wrong finish, a plumber and a carpenter need the same corner on the same morning, a client changes a wardrobe layout after the false ceiling is up. All of that gets solved on site, not on a drawing.
Being based in Chhatarpur means our site supervisor can reach a job in Saket, GK or Vasant Kunj in under half an hour, and be there twice in a day if something goes wrong. Studios operating out of Gurugram or Noida cannot realistically do that for a South Delhi flat, and it shows up as delays.
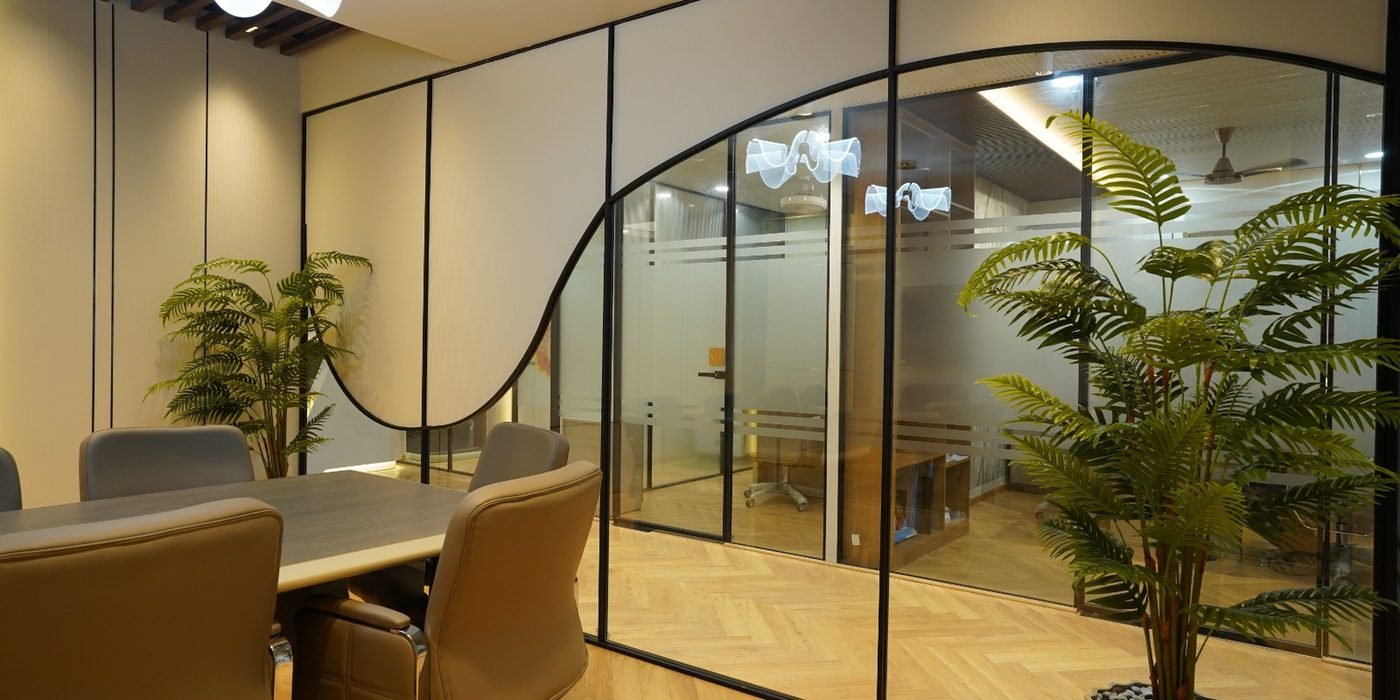
What we do
Home interiors and renovation
- Full-home interiors for 2BHK, 3BHK and 4BHK flats and builder floors
- Renovation of older South Delhi homes — rewiring, plumbing, flooring, waterproofing
- Modular kitchens, wardrobes and storage
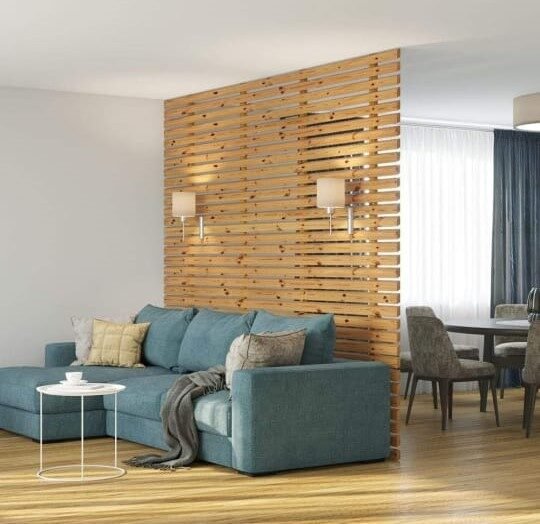
- False ceiling, lighting design and wall panelling
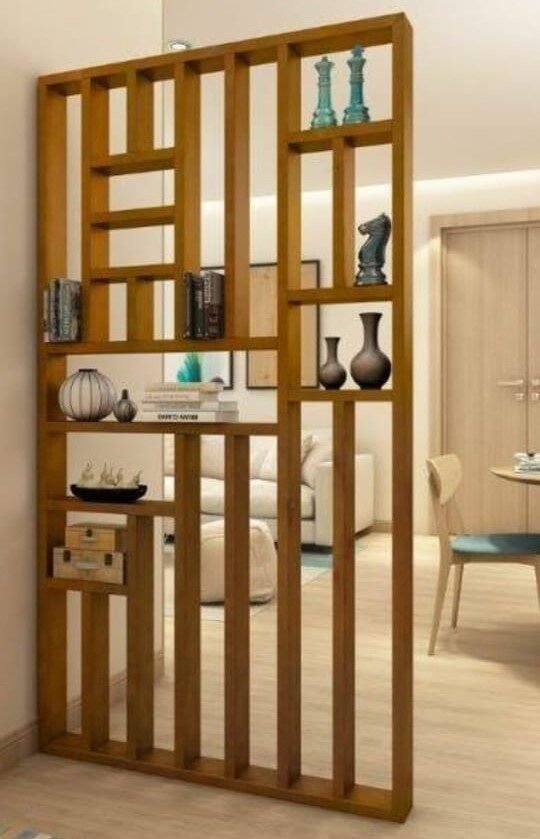
- Living and bedroom joinery, TV units, study and pooja units
- Terrace gardens, pergolas and balcony treatments — common in Chhatarpur and Mehrauli properties
Office and commercial interiors
- Office space planning, workstations and cabins
- Reception, conference and meeting rooms
- Retail and showroom fit-outs
- Complete civil work, electrical, HVAC coordination and handover — see our office design guide for Delhi NCR
Areas we cover in South Delhi
Chhatarpur, Chhatarpur Enclave, Satbari, Asola, Mehrauli, Saket, Malviya Nagar, Saidulajab, Sainik Farms, Neb Sarai, Khirki Extension, Greater Kailash I and II, Hauz Khas, Green Park, Safdarjung Enclave, Vasant Kunj, Vasant Vihar, Chirag Delhi, Sheikh Sarai, Panchsheel and Lado Sarai. We also take projects in Gurugram and Noida, but South Delhi is where most of our work sits.
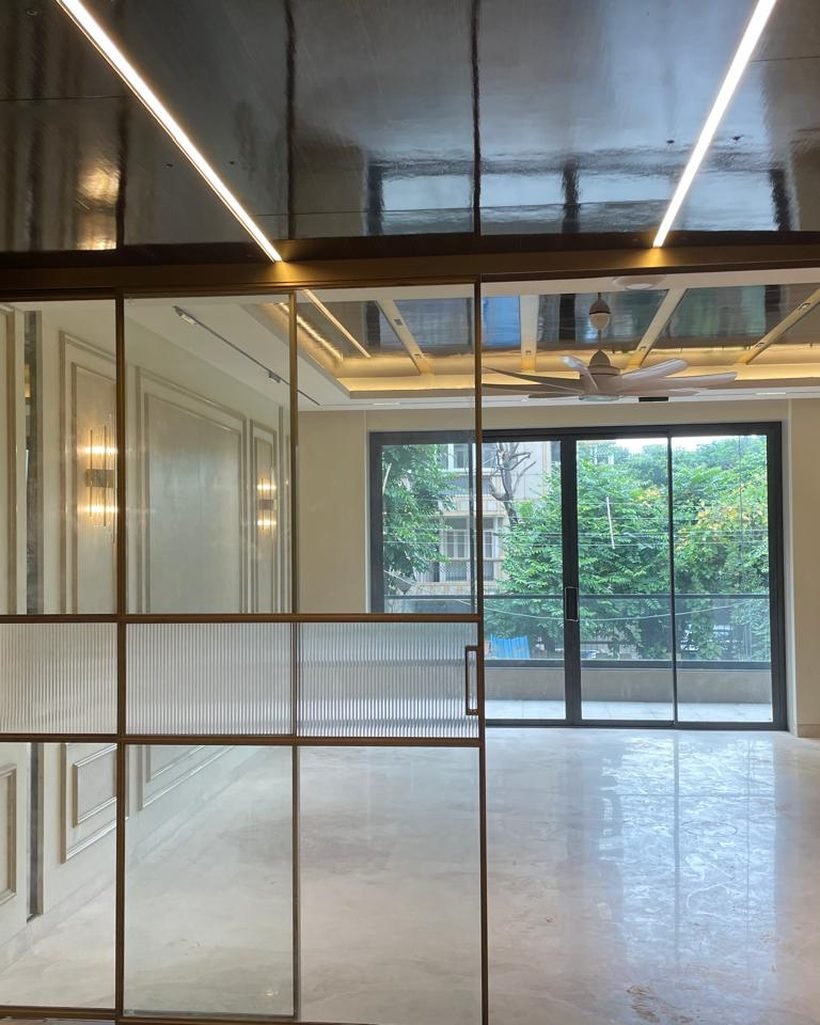
What interior work costs in South Delhi
Rates depend on scope, material grade and how much civil work a space needs. As a working range for 2026 — our full interior design cost per sq ft guide for Delhi breaks this down further:
- Essential (Rs 1,450–1,750 per sq ft) — laminate finishes, standard hardware, basic false ceiling and lighting. Suited to rental flats and first homes.
- Premium (Rs 1,750–2,200 per sq ft) — acrylic or veneer finishes, soft-close hardware, designed lighting, wall panelling in key rooms.
- Signature (Rs 2,200–2,650 per sq ft) — bespoke joinery, imported hardware, stone and veneer detailing, full lighting and automation planning.
An older South Delhi flat that needs rewiring, new plumbing lines and waterproofing will sit higher in the range than a fresh builder floor handover, because the civil work is heavier. We give a line-item estimate after a site visit rather than a rate over the phone.
How a project runs
- Site visit and brief — we measure the space, understand how you use it, and agree a budget band. You can book a free consultation to start here.
- Layout and 3D — space planning first, then 3D visualisation so you approve the look before anything is ordered.
- Detailed estimate — line-item costing with material specifications, so there are no mid-project surprises.
- Civil and services — demolition, plumbing, electrical, waterproofing and flooring.
- Joinery and finishes — kitchen, wardrobes, ceiling, panelling, painting and lighting.
- Snagging and handover — we walk the site with you, close the punch list, and hand over a finished space.
Things that are specific to South Delhi homes
Society and RWA rules
Most South Delhi societies and RWAs restrict working hours, usually 9 am to 6 pm on weekdays, with no work on Sundays and festival days. Some ask for a security deposit and a contractor list before work starts. We handle the paperwork and plan the schedule around those windows so a project does not stall halfway.
DDA flats and older construction
DDA flats in Saket, Malviya Nagar and Sheikh Sarai often have load-bearing walls that cannot be touched, and electrical loads that were never designed for modern appliances. We survey both before finalising a layout, and upgrade the wiring where needed rather than working around it.
Builder floors and access
Builder floors in GK, Hauz Khas and Vasant Kunj frequently have narrow staircases and no service lift. That decides whether a wardrobe is factory-built and carried up, or assembled on site. We plan material sizes around access at the design stage, not on delivery day.
Farmhouse and large-plot properties
Chhatarpur, Satbari and Sainik Farms properties bring their own set of problems — long service runs, outdoor and landscape work, pergolas and terrace structures, and weather exposure that changes material choices. We have worked on these since 2012 and specify for the site, not from a catalogue.
Why clients choose us
- One contract, one team. Design and execution together, so nobody can blame the other side when something slips.
- Local studio. Chhatarpur base means real supervision, not a site visit once a fortnight.
- Fixed line-item costing. You see what each item costs before work begins.
- Since 2012. Over a decade of South Delhi homes, offices and farmhouse properties.
Home decor and styling
Interior work does not finish when the joinery is installed. Art, mirrors, planters and the small decor decisions are what stop a finished flat looking like a showroom nobody lives in. We source and place these as part of a turnkey handover, or advise on them separately if you prefer to buy your own.











Detailing at close range matters as much as the big moves — edge profiles, handle choices, how a shelf meets a wall, where a light falls on a texture. These are the things clients notice every day after the project is over.
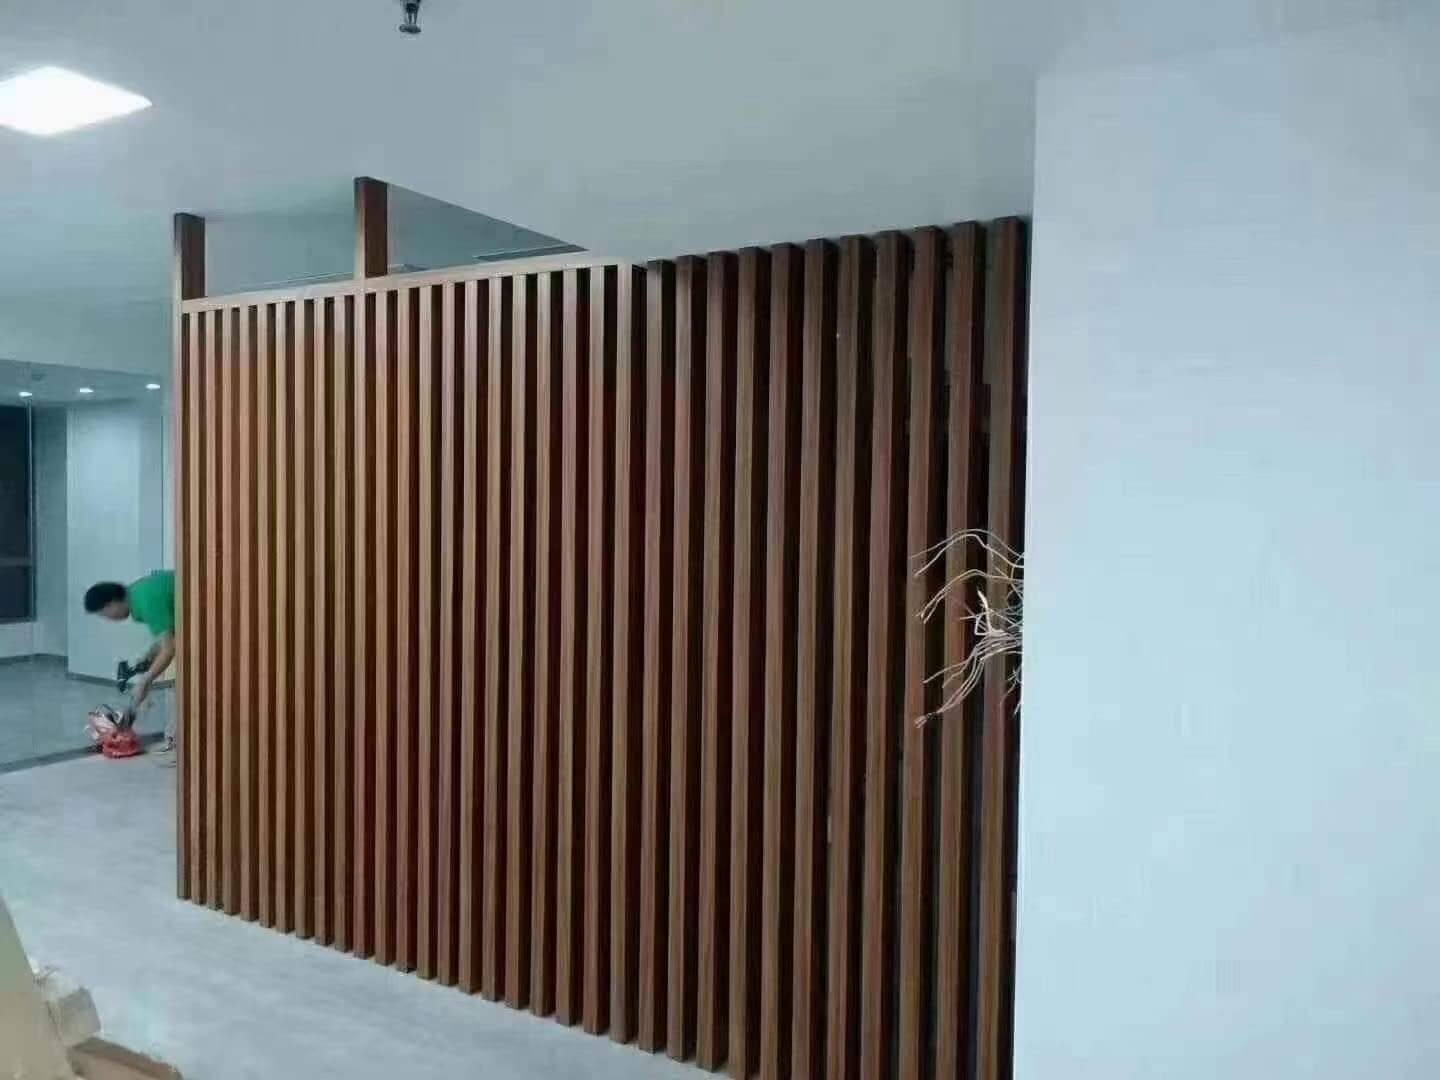
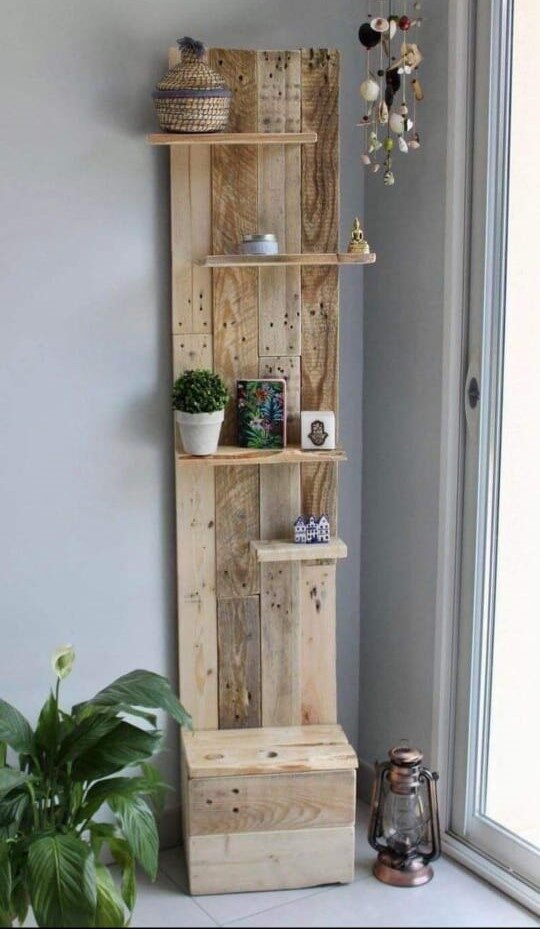
If you are planning outdoor space as well, see our page on terrace garden and pergola design in Delhi, or wall panelling, TV units and false ceilings.
Frequently asked questions
How long does a full home interior take?
A 3BHK flat with standard scope typically runs 45 to 75 days from material approval to handover. Heavy renovation with civil work adds two to four weeks. We give a stage-wise schedule with the estimate so you can track it.
Do you take small jobs, or only full homes?
We take single-room work — a modular kitchen, a set of wardrobes, a false ceiling and lighting job. Full-home turnkey is most of what we do, but it is not a condition.
Is the design fee separate from execution?
For turnkey projects the design is included in the per-square-foot rate. If you only want drawings and 3D visualisation without execution, we quote that separately.
Can we buy our own material?
Yes. Some clients supply their own tiles, sanitaryware or lighting. We adjust the estimate accordingly and take responsibility for installation, though warranty on client-supplied material stays with the supplier.
Do you work outside South Delhi?
Yes — Gurugram, Noida and the wider NCR. South Delhi and Chhatarpur simply account for the majority of our projects.
Talk to us about your space
Our studio is at 50-C, Khasra No. 331-1, Tyagi Mohalla, Chhatarpur, New Delhi 110074, open Monday to Saturday, 9:00 am to 6:30 pm. Call or WhatsApp +91 87440 41617, or book a free consultation and we will visit the site, measure it and come back with a line-item estimate.
What is included in a turnkey scope
The word turnkey gets used loosely, so here is exactly what we cover and what sits outside it.
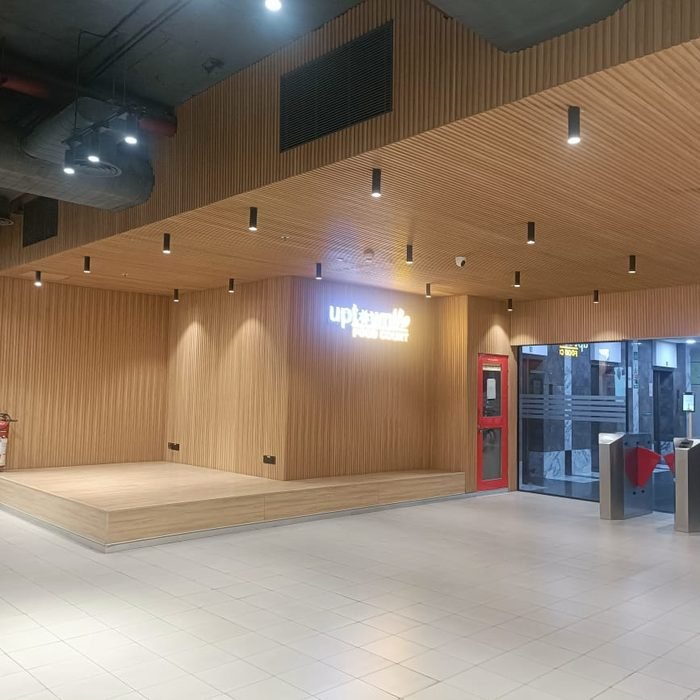
- Included: demolition and debris removal, masonry and plaster repair, electrical wiring and points, plumbing lines, waterproofing in wet areas, flooring, false ceiling, all joinery and modular units, wall panelling, painting and polishing, hardware, and final cleaning before handover.
- Usually separate: loose furniture and soft furnishings, appliances, curtains and blinds, artwork, and any structural change that needs municipal approval.
- Never hidden: transport, labour, site supervision and wastage are built into the quoted rate, not added at the end.
Materials we specify, and why
For Delhi conditions we default to BWP or BWR grade plywood for kitchens and wet areas rather than MDF, because summer humidity and monsoon damp move through a South Delhi flat far more than showroom samples suggest. Wardrobe carcasses can be MDF where the room stays dry and the budget is tight, but we say so rather than quietly substituting.
For finishes, laminate is the practical choice in rental and first homes; acrylic and veneer are worth the difference in a home you plan to hold for a decade. Hardware is where cutting cost hurts fastest — a soft-close hinge that fails after eighteen months means opening up finished joinery, so we do not compromise there even in the Essential band.