
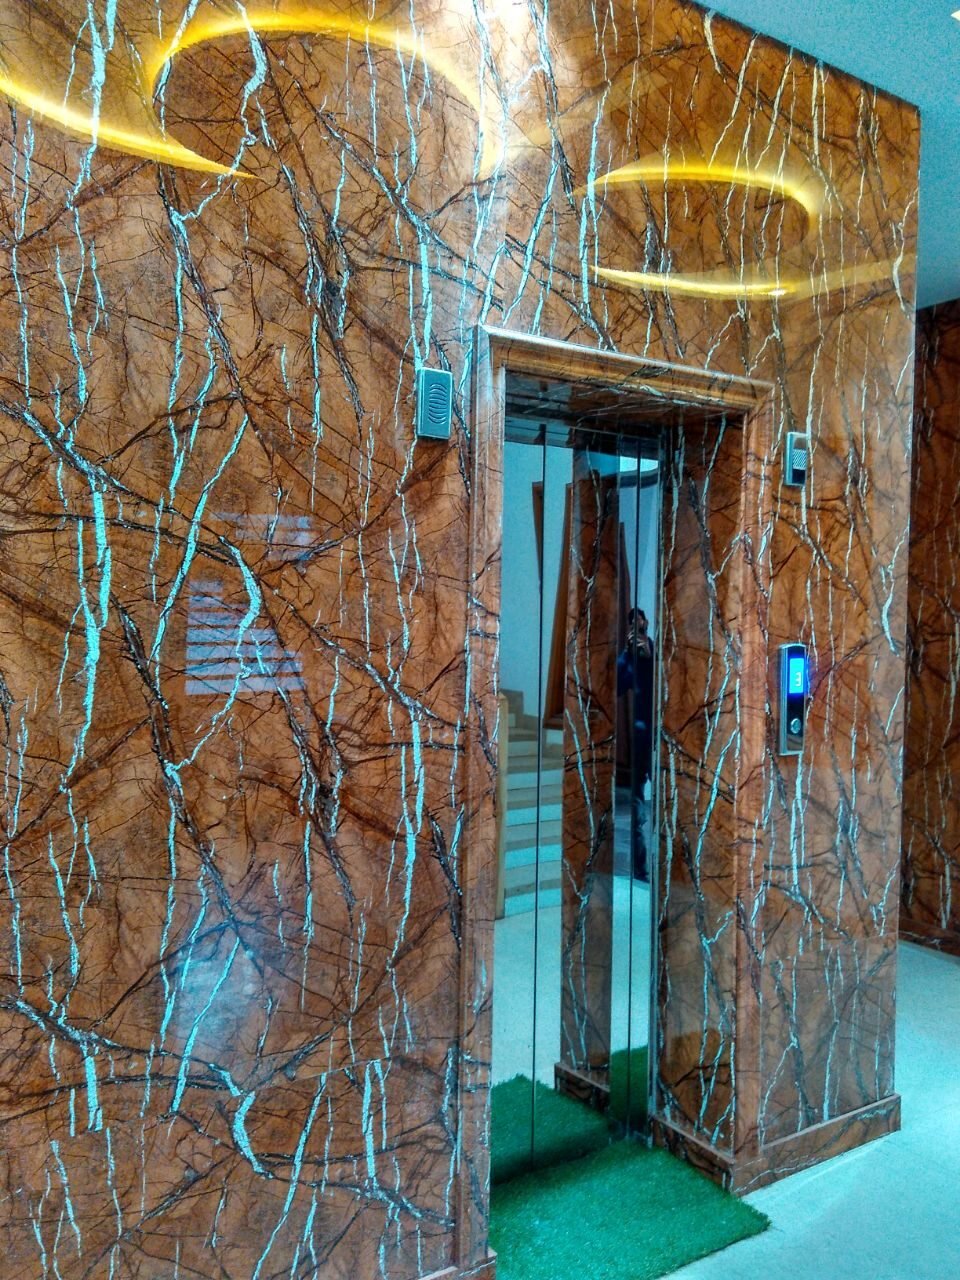
Residential interior design in Delhi from IntExt Concepts covers full-home turnkey work for flats, builder floors, villas and farmhouse properties — layout, joinery, kitchen, wardrobes, ceiling, electrical, finishing and handover. Rates run Rs 1,450 to Rs 2,650 per sq ft. One team designs and executes, so there is a single point of accountability.
Most homes we work on in Delhi fall into four categories, and each brings a different set of constraints. Knowing which one you have decides the layout, the material and roughly half the budget before any design conversation starts.
Four kinds of Delhi home, four different problems
DDA flats
Saket, Malviya Nagar, Sheikh Sarai, Munirka. Compact carpet area, load-bearing walls that cannot be removed, and electrical loads designed decades before anyone ran three ACs and an induction hob. Layout work here is about storage volume and light, not open plan. We survey the structure and the existing load before proposing anything, and upgrade wiring rather than working around it.
Builder floors
Greater Kailash, Hauz Khas, Vasant Kunj, Chhatarpur Enclave. Generous ceiling height, decent floor plates, but narrow staircases and no service lift. That single fact decides whether a wardrobe is factory-built and carried up in one piece or assembled on site — and it must be settled at drawing stage, not on delivery day.
High-rise apartments
Dwarka, and across the border in Gurugram and Noida. Society working hours, work permits, refundable deposits and shared service lifts. The design is usually straightforward; the schedule is not. We front-load the paperwork so the first week on site is productive.
Farmhouses and large plots
Chhatarpur, Satbari, Sainik Farms. Long service runs, outdoor and landscape scope, weather exposure that changes material choice, and often phased work across a large footprint. These are as much construction projects as interior ones, and we scope them that way.
What a full-home interior includes
- Space planning and 3D visualisation of every room
- Demolition, masonry repair and plaster where needed
- Complete electrical — points, circuits, dimmers, switch layout
- Plumbing modification and waterproofing in wet areas
- Flooring where it is being replaced
- False ceiling and layered lighting
- Modular kitchen and wardrobes
- Wall panelling, TV units, headboards and feature walls
- Painting, polishing and final finishing
- Deep clean and handover with a punch list closed in your presence
Loose furniture, appliances, curtains and artwork are quoted separately. So is any structural change that requires municipal approval.
What it costs
| Package | Rate per sq ft | 2BHK (~1,000 sq ft) | 3BHK (~1,600 sq ft) |
|---|---|---|---|
| Essential | Rs 1,450 – 1,750 | Rs 14.5 – 17.5 lakh | Rs 23 – 28 lakh |
| Premium | Rs 1,750 – 2,200 | Rs 17.5 – 22 lakh | Rs 28 – 35 lakh |
| Signature | Rs 2,200 – 2,650 | Rs 22 – 26.5 lakh | Rs 35 – 42 lakh |
An older home needing rewiring, new plumbing and waterproofing sits higher in the range than a fresh handover, because the civil work underneath is heavier. That difference is real and we itemise it rather than hiding it in a rate.
How long it takes
A 3BHK with standard scope runs 45 to 75 days from material approval to handover. Renovation with heavy civil work adds two to four weeks. Society-restricted working hours are already built into our schedules. We give a stage-wise timeline with the estimate so you can track slippage rather than discover it.
Frequently asked questions
Do you take single-room work?
Yes. A kitchen, a set of wardrobes, one feature wall or a ceiling-and-lighting job are all standalone projects for us. Full-home turnkey is most of what we do, but it is not a requirement.
Can we live in the house during work?
For single-room work, usually yes. For full-home interiors we recommend against it — dust, wet trades and daily material movement make it genuinely unpleasant, and it slows the work by roughly 20 percent.
Is the 3D binding?
The 3D is what we build to. If something changes after approval, it becomes a variation with its own cost and time impact, recorded in writing rather than agreed verbally on site.
Who supervises the site day to day?
Our own site supervisor, not the carpenter. Being based in Chhatarpur means a supervisor can reach most South Delhi sites in under half an hour and be there twice in a day when something goes wrong.
What happens after handover?
Workmanship on joinery, installation and alignment is covered for one year. Hardware and appliances carry their manufacturer warranty in your name.
About the studio behind this page
IntExt Concepts is a turnkey interior design and execution studio that has operated from the same Chhatarpur address in New Delhi since 2012. We are not a lead-aggregation platform or a marketplace — the team that draws your layout is the team that manages your site.
- Registered studio: 50-C, Khasra No. 331-1, Tyagi Mohalla, Chhatarpur, New Delhi 110074
- Operating since: 2012 — residential, office and commercial interiors
- Scope: design, civil work, joinery, electrical, finishing and handover under one contract
- Coverage: South Delhi, Chhatarpur, Gurugram, Noida and the wider NCR
- Contact: +91 87440 41617, Monday to Saturday 9:00 am to 6:30 pm
Get a line-item estimate
Send us your floor plan or let us visit the site. We measure, confirm scope, and come back with an itemised estimate — material grade written in, no lump sums. Call or WhatsApp +91 87440 41617, or book a free consultation. Related: interior designers in South Delhi & Chhatarpur, modular kitchen design in Delhi, and turnkey interior design in Delhi.