
Turnkey Office Interiors
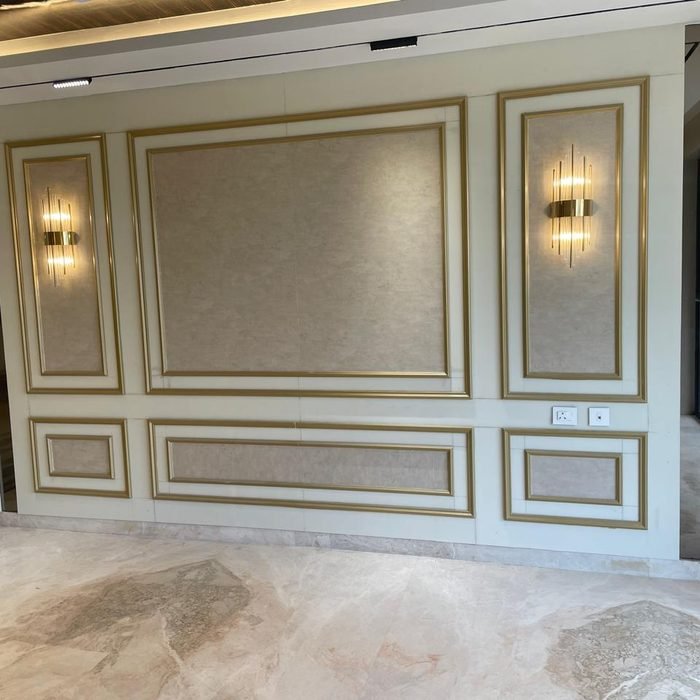
A well-designed office does more than look good in a photo — it shapes how productive your team is, how clients perceive your brand the moment they walk in, and how easily you attract and retain talent. Research on workplace and office design shows the physical environment directly affects performance. Turnkey office interiors give you a single company that manages that entire outcome, from the first layout sketch to the day your team moves in, so you’re not left coordinating designers, contractors, and vendors while trying to run a business at the same time. That single-team model is what makes turnkey office interiors so much easier to manage than a fragmented project.
Following recognised interior design principles, IntExt Concepts is a turnkey office interior partner that manages every stage of the project — planning, space design, 3D visualization, material selection, civil and electrical work, furniture manufacturing, and final handover — under one roof. Instead of hiring a designer for the concept and separate contractors for execution, you work with one accountable team from concept to completion, which means fewer delays, tighter budget control, and a workspace that’s ready exactly when your business needs it.
Well-planned turnkey office interiors keep this whole process predictable. This matters more for commercial fit-outs than almost any other kind of interior project, because the cost of delay isn’t just inconvenience — it’s rent on two spaces, disrupted onboarding, or a launch date that slips in front of clients and investors. A turnkey office interior contractor is structured specifically to prevent that: one project manager, one schedule, and one team accountable for the entire outcome, from the first measurement to the day your employees sit down at their new desks.
What Are Turnkey Office Interiors?
A turnkey office interior is a complete, end-to-end office design and execution service delivered by a single company. Rather than managing space planners, civil contractors, electricians, HVAC teams, and furniture vendors separately, one team owns the entire scope and is accountable for the final result.
A genuine turnkey office interior package covers:
- Space Planning — analyzing your headcount, departments, and workflow to plan the layout
- Office Layout Design — zoning for workstations, cabins, meeting rooms, and common areas
- 2D Planning — detailed floor plans before any construction begins
- 3D Visualization — photorealistic renders so stakeholders can approve the design before execution
- Material Selection — flooring, laminates, glass, and finish choices matched to budget and durability needs
- Civil Work — flooring, partitions, and structural modifications
- Electrical & Networking — power points, data cabling, and networking infrastructure for a modern workplace
- HVAC Coordination — ensuring air conditioning and ventilation are planned around the final layout, not retrofitted after
- False Ceiling — design and installation for lighting, acoustics, and services concealment
- Flooring — from carpet tiles to vinyl and laminate flooring based on zone requirements
- Modular Furniture — workstations, cabins, and storage manufactured to the exact space
- Lighting — task, ambient, and accent lighting designed by zone
- Branding Elements — logo walls, signage, and brand-consistent finishes
- Final Handover — a fully inspected, move-in-ready office
Because a single team manages every one of these dependencies, turnkey office interior execution avoids the common failure point of traditional fit-outs: HVAC ducting that conflicts with the false ceiling design, or electrical points that don’t align with the final furniture layout because two different vendors never compared notes. When space planning, electrical, and HVAC are handled by one internal team, those conflicts get caught on a floor plan before construction starts — not discovered mid-execution, when fixing them means tearing out finished work.
Ready to see what this looks like for your office? Book a free consultation with IntExt Concepts.
Why Choose Turnkey Office Interiors?
Businesses choose turnkey office interior solutions because they remove the operational burden of running a fit-out alongside day-to-day business operations. The core advantages are:
- Single Point of Contact — one team, one project manager, no vendor juggling
- Faster Project Delivery — parallel workstreams move faster than sequential, vendor-by-vendor execution
- Better Budget Control — a defined scope and fixed pricing reduce mid-project cost surprises
- Consistent Design Quality — one design language carried through every zone of the office
- Professional Project Management — a dedicated project manager tracks every milestone
- Reduced Downtime — structured scheduling minimizes disruption to ongoing business operations
- Transparent Communication — regular updates instead of chasing multiple vendors for status
- Hassle-Free Execution — your team makes decisions; IntExt Concepts handles execution
- Warranty & Post-Completion Support — coverage on workmanship and materials after handover
For growing companies and relocating businesses, reduced downtime is often the deciding factor. A fragmented, multi-vendor fit-out can stretch on for weeks longer than planned when trades are waiting on each other — and every extra week is a week of paying for two spaces, or operating out of a half-finished office. A turnkey office interior contractor prices and schedules the coordination into the project itself, which is what keeps the delivery date realistic instead of aspirational.
Budget control works the same way. A traditional fit-out is usually quoted vendor by vendor, and each scope change from one trade tends to trigger knock-on costs from another — a change to the electrical layout affects the false ceiling, which affects the lighting plan, and so on. Because a turnkey office interior package is scoped and priced as a single project, those knock-on effects are absorbed into the original planning rather than showing up as surprise line items midway through execution.
Our Turnkey Office Interiors Process
Every project follows the same structured, twelve-stage process, which is what makes turnkey office interior delivery predictable rather than improvised:
- Initial Consultation — understanding your business, headcount, and objectives for the space
- Site Survey & Measurement — a detailed assessment of the physical space and its constraints
- Requirement Analysis — translating business needs into functional space requirements
- Space Planning — zoning the office for workstations, cabins, meeting rooms, and common areas
- Concept Design — initial design direction aligned with your brand identity
- 3D Visualization — photorealistic renders for stakeholder sign-off before execution begins
- Budget Proposal — a transparent, itemized quotation approved before work starts
- Material Selection — finalizing finishes, flooring, laminates, and furniture specifications
- Manufacturing — workstations, cabins, and storage units built off-site in parallel with on-site work
- On-Site Execution — civil, electrical, HVAC coordination, and carpentry carried out on schedule
- Quality Inspection — a multi-point check across every zone before sign-off
- Final Handover — a fully finished, move-in-ready office
Two stages matter more than they might first appear. Requirement analysis is where a turnkey office interior contractor should be asking about headcount growth over the next two to three years, not just your team size today — a layout that’s already at capacity on move-in day is a planning failure, not a design one. And because manufacturing of workstations and cabins happens off-site while civil and electrical work proceeds on-site, execution timelines compress significantly compared to a sequential, vendor-by-vendor approach.
Want a realistic timeline for your office fit-out? Schedule a site survey with IntExt Concepts.
Turnkey Office Interiors Services We Offer
A modern office is really a collection of different zones, each with its own functional requirements — and treating them as one undifferentiated space is where a lot of office fit-outs fall short. Here’s how we approach each one:
Reception Design
Your reception is the first physical touchpoint for clients, candidates, and visitors — and it sets expectations before anyone says a word. We design reception areas with branded signage, considered lighting, and seating that reflects your company’s identity from the moment someone walks in.
Workstations
Ergonomic, modular workstations are planned around your team’s actual workflow, not a generic desk grid. Cable management, desk configuration, and seating are chosen to support focused work and comfortable, all-day use.
Executive Cabins
Executive cabins are finished with premium materials and layouts that balance privacy with accessibility, often incorporating soundproofing, glass partitioning, and a small meeting corner for informal discussions.
Conference Rooms
Meeting spaces are acoustically optimized and built around integrated technology — video conferencing, cable-free AV connections, and acoustic panelling that keeps discussions private without echo.
Collaboration Zones
Flexible, reconfigurable spaces support brainstorming and teamwork, using movable furniture, writable wall surfaces, and breakout seating that adapts to different team sizes.
Cafeteria & Pantry
Functional, inviting break areas are designed with durable, spill-resistant flooring and finishes, along with seating that gives employees a genuine break space away from their desks.
Waiting Lounges
Comfortable visitor lounges reflect your brand through considered seating, lighting, and finish choices, giving guests a positive impression while they wait.
Training Rooms
Technology-enabled training rooms are planned with modular seating and integrated AV, so the same space can flexibly support presentations, workshops, or team sessions.
Storage Solutions
Smart cabinetry and document storage systems are planned into the layout from the start, balancing accessibility with compliance and security requirements for sensitive documents.
See these services applied to a real project — request our portfolio.
Industries We Serve
Our turnkey office interior experience spans a wide range of business types, including:
IT companies, corporate offices, startups, co-working spaces, law firms, financial institutions, healthcare clinics, educational institutions, retail offices, manufacturing offices, real estate companies, and consulting firms.
Each industry has different priorities — a law firm needs private, soundproofed cabins and a formal reception, while a startup often prioritizes open collaboration zones and flexible seating that can scale with headcount. A financial institution or healthcare clinic has to account for client confidentiality and compliance in the layout itself, while a co-working space is designed around flexibility for tenants who may change every few months. Our space planning process starts with your industry’s operational reality, not a template layout applied to every client.
Why Businesses Choose IntExt Concepts for Turnkey Office Interiors
- Experienced Office Interior Designers — practical design expertise across corporate and commercial projects
- Custom Workspace Planning — layouts built around your team’s actual workflow, not a generic template
- High-Quality Materials — durable, quality-checked finishes suited to high-traffic commercial use
- Transparent Pricing — itemized quotations with no hidden costs (see our interior design cost per sq ft guide)
- Dedicated Project Manager — a single point of contact throughout your project
- On-Time Project Delivery — structured scheduling to avoid the delays common in multi-vendor fit-outs
- Premium Craftsmanship — quality-checked furniture manufacturing and finishing
- Safety & Compliance — execution aligned with fire safety and building compliance requirements
- End-to-End Turnkey Execution — one accountable team from concept to handover
- Long-Term Support — warranty coverage and support after your office is live
Modern Office Interior Trends in Turnkey Office Interiors
Office design has moved well beyond rows of identical desks. Some of the trends shaping corporate office interiors today include:
- Open Office Layouts — fewer enclosed walls to improve visibility and collaboration between teams
- Hybrid Workspaces — flexible, desk-sharing layouts designed for teams that split time between home and office
- Acoustic Design — acoustic panelling and sound-absorbing materials to manage noise in open layouts
- Sustainable Materials — low-VOC paints, responsibly sourced plywood, and energy-efficient systems
- Smart Office Automation — app-controlled lighting, climate, and access systems
- Biophilic Design — greenery, natural light, and natural materials that support employee wellbeing
- Flexible Collaboration Areas — modular furniture that reconfigures for different team sizes and uses
- Minimalist Corporate Interiors — clean lines and neutral palettes that keep the focus on function
- Energy-Efficient Lighting — LED systems with daylight sensors to reduce operational costs
- Wellness-Focused Workspaces — ergonomic furniture and quiet zones that support employee health
Not every trend fits every business — a law firm rarely needs biophilic collaboration pods, and a fast-scaling startup may not prioritize private executive cabins. Part of our space planning process is helping you decide which of these trends genuinely serve your team, rather than applying them because they’re currently popular.
Office Interior Materials We Use
Material choice affects how an office performs under daily, high-traffic use — not just how it looks on handover day. We work with:
BWR and marine plywood, HDHMR boards, laminates, veneers, acrylic finishes, quartz, granite, marble, toughened glass, aluminium partitions, acoustic panels, luxury vinyl flooring, carpet tiles, and PU paint — each selected based on durability, maintenance needs, and the specific demands of a commercial environment.
Flooring, for example, is chosen zone by zone: carpet tiles for workstation areas where acoustic comfort matters, and luxury vinyl or harder stone finishes for reception and high-footfall zones where durability and easy maintenance matter more. Acoustic panels are typically concentrated around conference rooms and open workstation clusters, where uncontrolled noise has the most direct impact on concentration and call quality, while toughened glass and aluminium partitions are used to keep private cabins visually connected to the rest of the office without sacrificing acoustic separation.
What’s Included at Each Stage
| Design Phase | Execution Phase | Post-Handover |
|---|---|---|
| Space planning & layout zoning | Civil work & partitions | Warranty on workmanship |
| 2D planning & 3D visualization | Electrical, networking & HVAC coordination | Warranty on materials |
| Material & finish selection | Furniture manufacturing & installation | Post-completion support |
| Budget proposal & sign-off | Flooring, false ceiling & lighting | Maintenance guidance |
Why Turnkey Is Better Than Traditional Office Interiors
| Traditional Approach | Turnkey Office Interiors |
|---|---|
| Multiple contractors | Single expert team |
| Delayed timelines | Planned delivery |
| Budget variations | Transparent costing |
| Design conflicts | Unified vision |
| Separate vendors | One point of responsibility |
| Stressful coordination | Hassle-free management |
The traditional model can work for a single-room touch-up, but for a full office fit-out, someone has to own the coordination between civil, electrical, HVAC, and furniture teams. In a traditional setup, that job usually falls to you or your facilities team. A turnkey office interior contractor takes over that role entirely, which is the core reason businesses move away from managing multiple vendors on their own.
It’s also worth factoring in the hidden cost of a traditional multi-vendor fit-out: every day of delay while trades wait on each other is a day your team can’t move in, which often means extended lease overlap on your old space or a delayed launch date. A turnkey office interior package prices that coordination risk into the project itself, which is why the total cost of a turnkey fit-out is often more predictable — and ultimately more competitive — than it looks on a line-by-line comparison against separate vendor quotes.
Get Started With Turnkey Office Interiors
Ready to transform your workspace with turnkey office interiors? Our turnkey office interiors service takes your project from concept to completion under one accountable team, so you get a productive, on-brand office without juggling multiple vendors. Explore our full range of interior and exterior design services, review realistic budgets in our interior design cost guide, and when you are ready, book a free consultation to discuss your turnkey office interiors project with our team. From day one, our turnkey office interiors approach keeps your budget, timeline, and design in one place.
Frequently Asked Questions
What are turnkey office interiors?
Turnkey office interiors are a complete, end-to-end office design and execution service where one company manages everything — space planning, design, material selection, civil and electrical work, furniture, and final handover — so the business doesn’t need to coordinate multiple vendors.
What services are included?
A turnkey office interior package includes space planning, 2D and 3D design, material selection, civil work, electrical and networking, HVAC coordination, false ceilings, flooring, modular furniture, lighting, branding elements, and final handover.
How much does an office interior cost?
Office interior costs depend on the size of the space, the scope of civil and electrical work, material grades chosen, and the number of zones (workstations, cabins, meeting rooms) required. Costs also vary depending on how much custom furniture and branding work is involved. A site survey and consultation is the most accurate way to get an itemized quotation for your specific office.
How long does a turnkey office project take?
Timelines vary based on the size of the office and the scope of work involved — a small workstation area takes less time than a full multi-floor fit-out. A defined schedule is shared and locked in during the budget proposal stage, so you know your expected move-in date before execution begins, not partway through the project.
Can the office remain operational during renovation?
In many cases, yes — phased execution can be planned to keep parts of the office operational while other zones are under construction. This is discussed and planned during the requirement analysis and space planning stages based on your specific layout, business needs, and how much disruption your team can accommodate.
Do you provide 3D office designs?
Yes, 3D visualization is a standard part of our turnkey office interior process, giving stakeholders a photorealistic view of the design before any construction begins.
Is office furniture included?
Yes, modular furniture — including workstations, executive cabins, and storage solutions — is manufactured and installed as part of the turnkey office interior package.
Do you offer custom branding inside offices?
Yes, branding elements such as logo walls, signage, and brand-consistent finishes can be integrated into the design as part of the overall office interior plan.
Do you provide warranties?
Yes, IntExt Concepts provides warranty and post-completion support covering workmanship and materials after final handover.
Do you serve Delhi NCR and nearby cities?
Yes, IntExt Concepts provides turnkey office interior solutions across Delhi NCR for corporate and commercial clients.
Transform your workplace with IntExt Concepts’ turnkey office interiors. From concept development and 3D visualization to complete execution and final handover, we deliver inspiring office spaces that enhance productivity, reinforce your brand identity, and support business growth. Book your free consultation today and discover how a professionally designed workspace can elevate your organization.
Leave a Reply