
Turnkey Interior Solutions
Turnkey interior solutions give you one company to handle everything — from the first design sketch to the day you walk into a finished space. Grounded in solid interior design principles, this model means that instead of coordinating separate contractors, carpenters, electricians, painters, and furniture vendors on your own, you work with a single point of contact who plans, designs, procures materials, executes the work, and hands over a move-in-ready home or office.
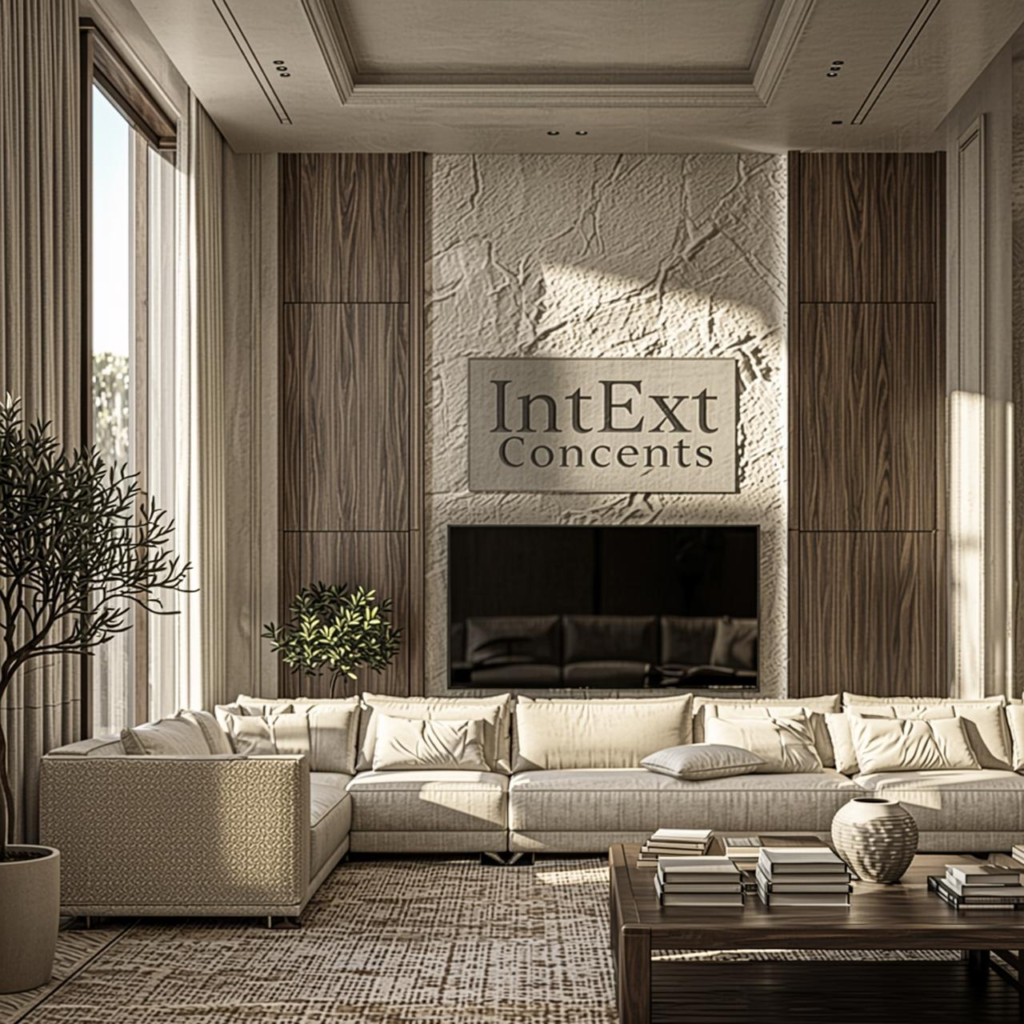
For homeowners, this means no chasing five different people when one part of the project is delayed. For businesses, it means a workspace that opens on schedule, without construction chaos interrupting daily operations. Whether you’re furnishing a new apartment, upgrading a villa, or fitting out a corporate office, turnkey interior solutions replace guesswork with a fixed budget, a clear timeline, and consistent quality from start to finish.
At InText Concepts, our turnkey interior design process covers residential and commercial spaces across Delhi NCR, combining experienced designers, 3D visualization, premium materials, and dedicated project management under one roof.
The term “turnkey” comes from the idea that once the work is complete, all you need to do is turn the key and walk into a finished space. There’s no punch list of pending vendor work, no waiting on a plumber who never showed up, and no last-minute scramble to find someone to fix a mismatched laminate. Every stage — from the first measurement to the final polish — is planned, sequenced, and executed by one accountable team, which is why more homeowners and businesses in Delhi NCR are moving away from the traditional multi-vendor model and choosing complete interior solutions instead.
What Are Turnkey Interior Solutions?
A turnkey interior solution is a complete, end-to-end interior design and execution service delivered by a single company. You don’t hire a designer for the concept, a separate contractor for civil work, another vendor for furniture, and yet another for electrical and plumbing. One team manages the entire journey, so nothing falls through the cracks between vendors.
A genuine turnkey interior package typically includes:
- Planning — space assessment, layout finalization, and project scheduling
- Designing — concept development, mood boards, and material palettes
- Material Procurement — sourcing plywood, laminates, hardware, and finishes
- Civil Work — flooring, wall alterations, plastering, and structural changes
- Furniture — custom and modular furniture manufacturing and installation
- Electrical — wiring, switchboards, and fixture installation
- Plumbing — piping, fittings, and sanitary work for kitchens and bathrooms
- Painting — wall finishes, textures, and protective coatings
- False Ceiling — design and installation for lighting and acoustics
- Lighting — ambient, task, and accent lighting design
- Decor — styling, soft furnishings, and finishing touches
- Final Handover — quality checks and a ready-to-move-in space
Because every stage is managed internally, turnkey interior design eliminates the coordination gaps that usually cause delays, cost overruns, and mismatched finishes when multiple vendors are involved.
Compare this to the typical DIY route: you hire an interior designer for the concept, then separately source a civil contractor, a carpenter for furniture, an electrician, a plumber, and a painter — each with their own schedule, their own quality standards, and their own idea of who’s responsible when something goes wrong. A turnkey interior contractor removes that fragmentation. When the plumbing team and the electrical team need to coordinate around the same false ceiling cavity, that conversation happens internally, on the same day, instead of turning into a week-long delay caused by miscommunication between two unrelated vendors.
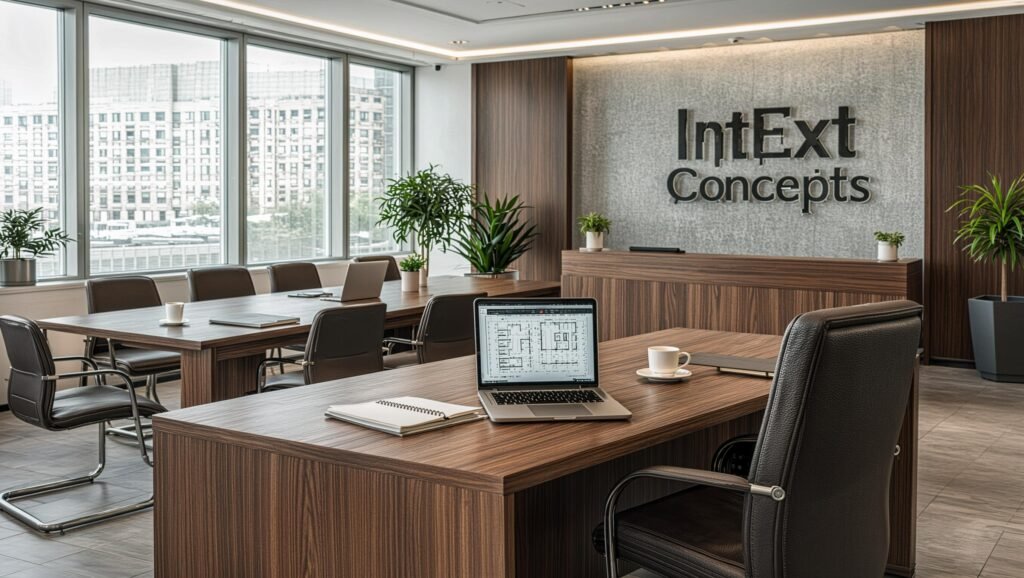
Why Choose Turnkey Interior Solutions?
Homeowners and businesses choose turnkey execution because it removes the operational burden of running a renovation or fit-out project themselves. The core advantages are:
- Single Point of Contact — one team, one project manager, one number to call
- Saves Time — no back-and-forth between multiple contractors and suppliers
- Budget Control — a fixed scope and fixed pricing reduce mid-project surprises
- Better Quality — standardized processes and accountable execution
- Faster Completion — parallel workstreams managed by one company move quicker than sequential, vendor-by-vendor work
- Professional Management — a dedicated project manager tracks every milestone
- Warranty — coverage on workmanship and materials after handover
- Hassle-Free Experience — you make decisions; the company handles execution
This is why turnkey interior solutions have become the preferred choice for busy homeowners, NRIs managing projects remotely, and businesses that can’t afford downtime during a fit-out.
Budget control deserves a closer look, since it’s usually the biggest concern people have going into an interior project. With a traditional setup, every additional vendor adds its own markup, its own delays, and its own scope changes — and those add up in ways that are hard to predict at the start. A turnkey interior package is quoted against a defined scope, so the number you approve at the budget stage is the number you’re working toward, not a starting estimate that grows every time a new vendor gets involved. That predictability is often the single biggest reason clients switch from a fragmented approach to a complete interior solution.
Our Turnkey Interior Process
One of the biggest advantages of turnkey interior execution is that it isn’t improvised — it follows the same structured sequence on every project, which is what makes timelines predictable instead of aspirational. Every project follows a structured, ten-stage process designed for transparency and predictability:
- Site Visit — our team assesses the space, measurements, and structural conditions
- Requirement Discussion — understanding your lifestyle, brand, budget, and preferences
- Concept Design — initial layouts and design direction
- 3D Visualization — photorealistic renders so you can see the space before work begins
- Budget Approval — a transparent, itemized quotation signed off before execution starts
- Material Selection — finalizing plywood grades, laminates, hardware, and finishes
- Manufacturing — furniture and modular units built off-site in parallel with on-site work
- Execution — civil, electrical, plumbing, and carpentry work carried out on schedule
- Quality Inspection — a multi-point check before anything is signed off
- Final Delivery — a fully finished, move-in-ready home or office
This sequence is what separates turnkey interior contractors from traditional setups, where design, procurement, and execution are handled by disconnected parties with no single owner accountable for the outcome.
Two stages are worth highlighting because they’re often skipped by smaller vendors. 3D visualization means you approve exactly what your space will look like before any civil work begins, which prevents the “this isn’t what I imagined” conversation that happens far too often in traditional interior projects. And because manufacturing of modular furniture happens off-site in parallel with on-site civil and electrical work, a turnkey interior fit-out compresses a timeline that would otherwise run sequentially — design, then procurement, then execution — into workstreams that move at the same time.
Services Included
Our turnkey interior packages are built to cover every functional and aesthetic requirement of a space, including:
Home interiors, office interiors, modular kitchens, bedroom design, living room design, bathroom interiors, wardrobes, TV units, custom furniture, lighting design, false ceilings, painting, wallpaper, decor styling, and smart home integration.
Whether you need a single room redesigned or a full property fitted out, the same end-to-end process applies — design, procurement, execution, and handover, managed by one team.
This is also where turnkey interior solutions differ most from a purely “design-only” service. A design consultant hands you a mood board and a shopping list; a turnkey interior contractor turns that same mood board into a fully executed modular kitchen with wiring in place, a wardrobe fitted to the exact wall dimensions, and lighting wired to the switchboard you specified — with smart home integration layered in for clients who want app-based or voice control over lighting, climate, and security from day one.
Residential Turnkey Interior Solutions
Our residential turnkey interior design services are built for how people actually live, not just how a space looks in a render. We work across:
- Apartments
- Villas
- Farmhouses
- Luxury homes
- Builder floors
Each residential project starts with a detailed requirement discussion covering family size, lifestyle, storage needs, and long-term maintenance — because a turnkey home interior should hold up years after handover, not just look good on day one.
An apartment interior has different constraints than a villa or a farmhouse — smaller footprints, society-imposed civil work timings, and shared utility lines that need coordination with building management. A luxury home or builder floor, on the other hand, often calls for larger-format materials like marble and Italian finishes, custom joinery, and layered lighting design. Because our residential turnkey interior team handles all of these property types, the design and execution approach is adapted to the property, not forced into a one-size-fits-all template.
Commercial Turnkey Interior Solutions
Commercial clients need speed without compromising on brand identity or functionality. Our commercial turnkey interior solutions cover:
- Offices
- Cafes
- Restaurants
- Clinics
- Salons
- Retail stores
- Hotels
- Showrooms
- Co-working spaces
For businesses, every day of delay is lost revenue. A dedicated project manager and parallel execution workflow help commercial turnkey fit-outs launch on schedule, with minimal disruption to surrounding operations.
Commercial interior design also has to balance brand identity with practical, high-traffic durability — a cafe’s flooring and a clinic’s flooring are chosen for completely different reasons, even if they need to look equally polished. A retail store or showroom fit-out is often judged on how quickly it can be turned around between lease signing and opening day, while an office or co-working space fit-out has to account for cabling, HVAC ducting, and acoustics alongside the visual design. A commercial turnkey interior partner plans for these functional requirements from the concept stage, rather than retrofitting them after the design is already finalized.
Turnkey vs. Traditional Interior Design
| Traditional Interior Design | Turnkey Interior Solutions |
|---|---|
| Multiple vendors to manage | Single company, single accountability |
| Frequent time delays | Faster, parallel-track completion |
| Budget tends to creep | Fixed, transparent budget |
| Coordination problems between trades | One dedicated project manager |
| Inconsistent quality across vendors | Standardized quality control |
| Stressful, hands-on management required | Hassle-free, hands-off experience |
The traditional approach can work for small, isolated jobs, but for a full home or office interior, coordinating separate vendors usually means someone — you — becomes the unpaid project manager. Turnkey interior solutions remove that role from your plate entirely.
It’s also worth noting that “cheaper” traditional quotes often don’t stay cheaper. When a carpenter’s timeline slips because he’s waiting on the electrician, and the electrician is waiting on the civil contractor, the resulting delay has a real cost — extended rent, temporary accommodation, or lost business days. A turnkey interior fit out services provider prices the coordination into the project itself, which is why the total cost of ownership often works out more favorably than it first appears on a line-by-line comparison.
Materials We Use
Material quality determines how an interior performs over time, not just how it looks on handover day. We work with:
Premium plywood, HDHMR, MDF, marine ply, veneer, acrylic, laminates, quartz, granite, marble, glass, aluminum, PU finish, and Italian finish — selected based on the durability, moisture resistance, and finish quality each space requires.
Our team helps you choose materials that match your budget without compromising on the structural integrity of furniture and fittings, which is where many low-cost interior projects fail within a few years.
For instance, kitchens and bathrooms need moisture-resistant boards like marine ply or HDHMR rather than standard MDF, while high-traffic commercial flooring needs a harder stone like granite or quartz over more delicate finishes like marble. Choosing the right material for the right application — not just the most attractive one in a sample catalog — is a core part of what separates a durable turnkey interior renovation from one that needs rework within a couple of years.
Why Choose InText Concepts?
InText Concepts delivers turnkey interior solutions built on transparency and accountability at every stage:
- Experienced Designers — practical design expertise across residential and commercial projects
- 3D Visualization — see your space before a single wall is touched
- Transparent Pricing — itemized quotations with no hidden costs
- Premium Materials — durable, quality-checked materials at every stage
- Dedicated Project Manager — a single point of contact throughout your project
- On-Time Delivery — structured scheduling to avoid the delays common in traditional projects
- Quality Assurance — multi-point inspections before final handover
- Warranty Support — coverage on workmanship and materials after project completion
Every InText Concepts project is assigned a dedicated project manager who acts as your single point of contact from the first site visit to final handover — the same person who walks you through the budget approval is the one who signs off on the quality inspection. That continuity is what makes turnkey interior execution genuinely hassle-free, rather than just a marketing term.
Get Started With Turnkey Interior Solutions in Delhi
Whether it is a home, office, or retail space, our turnkey interior solutions take your project from concept to handover under one accountable team. Explore our complete interior and exterior design services, understand realistic budgets with our interior design cost per sq ft guide, and when you are ready, book a free consultation. With turnkey interior solutions handled end to end, you get a single point of accountability for design, materials, and execution.
Frequently Asked Questions
What is turnkey interior?
Turnkey interior refers to a complete interior design and execution service where one company handles everything — design, material sourcing, civil work, furniture, electrical, plumbing, and final handover — so the client doesn’t need to manage multiple vendors.
What is included in a turnkey interior package?
A turnkey interior package typically includes design and planning, material procurement, civil work, custom furniture, electrical and plumbing work, painting, false ceilings, lighting, decor, and a final quality-checked handover.
How much does turnkey interior cost?
Turnkey interior costs depend on the size of the space, the scope of civil work, material grades chosen, and the finish level required. Costs also shift based on whether the project is residential or commercial and how much custom furniture is involved. Because every project differs, we recommend a free consultation and site visit for an accurate, itemized quotation.
How long does a turnkey interior project take?
Timelines vary by project size and scope — a single room takes less time than a full apartment or office fit-out. A defined schedule is shared and locked in during the budget approval stage, so you know your expected move-in date before execution begins, not partway through the project.
Can I customize the design?
Yes. Every turnkey interior project starts with a requirement discussion and concept design phase where layouts, materials, and finishes are tailored to your preferences and budget.
Is furniture included?
Yes, custom and modular furniture — including wardrobes, TV units, and modular kitchens — is manufactured and installed as part of the turnkey interior package.
Is a modular kitchen included?
Modular kitchens are included as part of our residential turnkey interior services and are designed based on your layout, storage needs, and preferred finishes.
Do you provide a warranty?
Yes, InText Concepts provides warranty support covering workmanship and materials after final handover.
How do I get a quotation?
You can book a free consultation for a site visit, after which we share a transparent, itemized quotation based on your specific requirements.
Ready to transform your home or office without the hassle? InText Concepts delivers complete turnkey interior solutions — from concept and 3D design to execution and final handover. Schedule a free consultation today and let our experts create a space tailored to your lifestyle and budget.
Leave a Reply